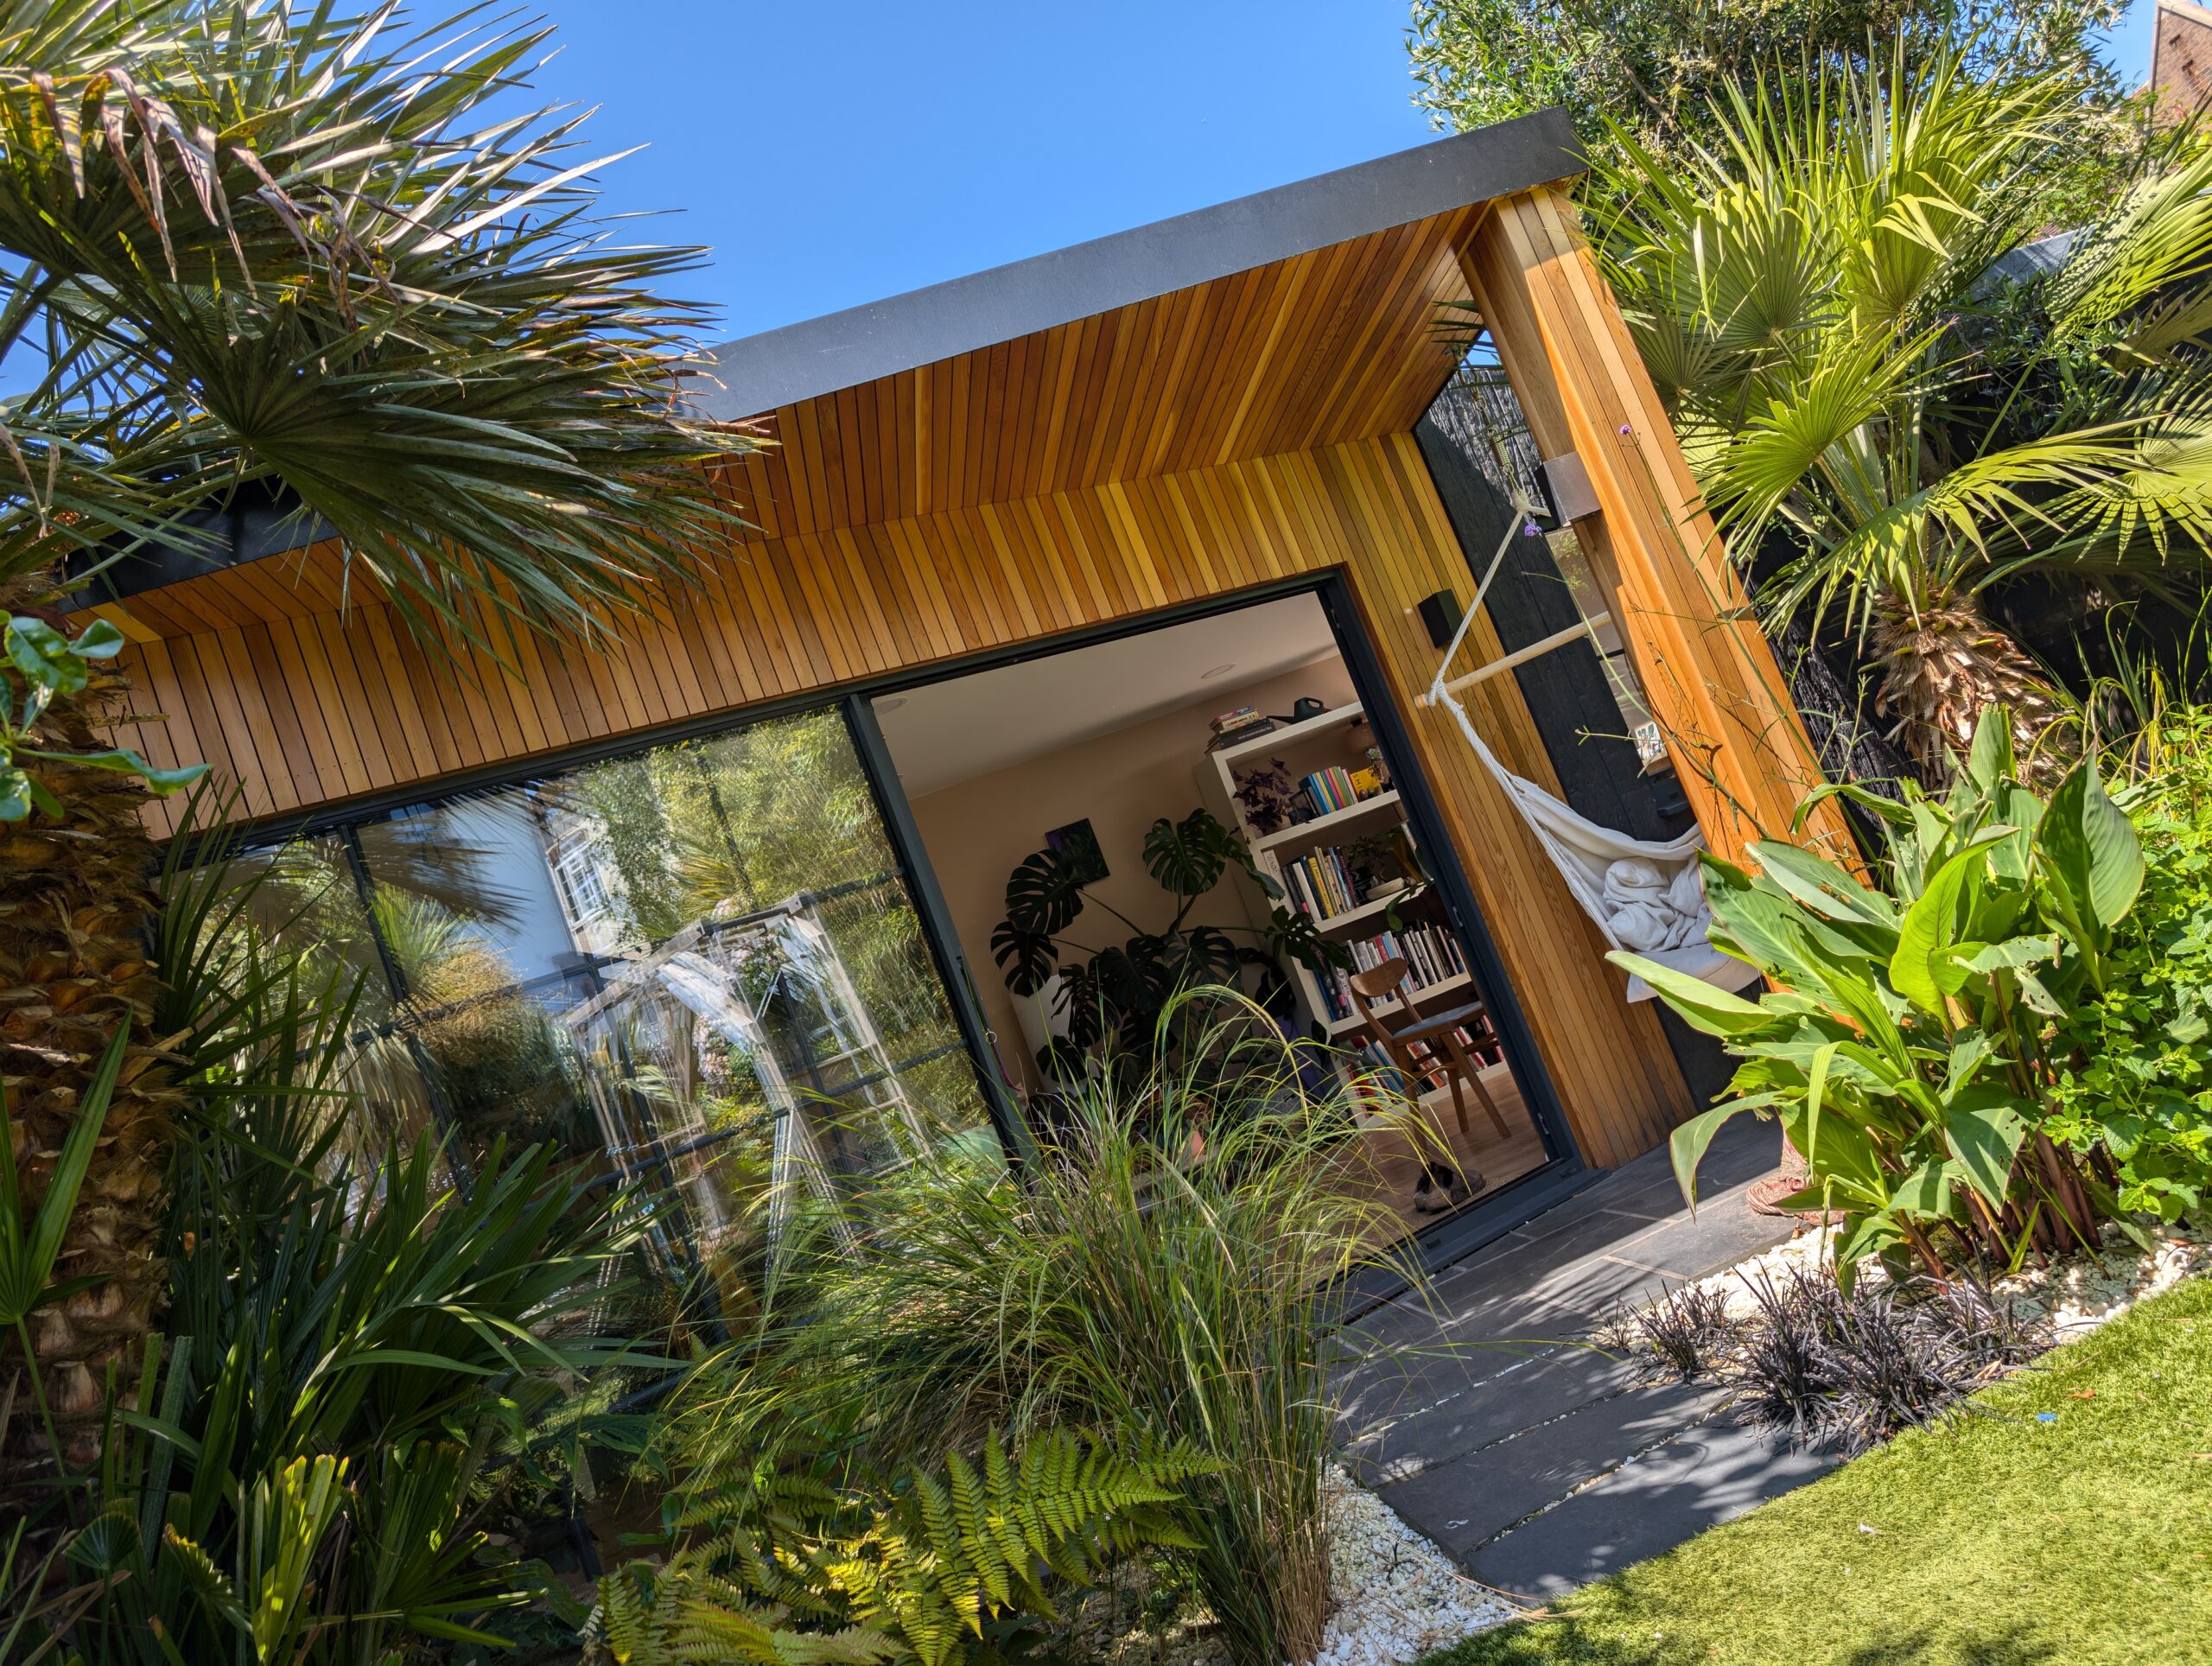
Garden office in Brighton
Traditional construction accounts for a massive portion of landfill waste and carries a heavy carbon footprint. At A Room in the Garden, we’ve shifted away from energy-intensive methods—like mass concrete trenching and standard brick-and-block walls—in favor of low-impact alternatives like ground screw foundations and Structural Insulated Panels (SIPs).
By using these modern methods of construction (MMC), we deliver high-performance garden rooms and extensions in a fraction of the time—often finishing on-site within 2 to 4 weeks. But building responsibly isn’t as simple as slapping an “eco-friendly” label on a project. Every construction material involves trade-offs, from embodied carbon in manufacturing to resource extraction.
While no modern build is 100% eco-neutral, our process is designed to drastically minimize environmental damage at every stage. Here is a realistic look inside how we build, where the biggest environmental savings happen, and the complex factors involved in building sustainably:
Minimal Ground Disruption:
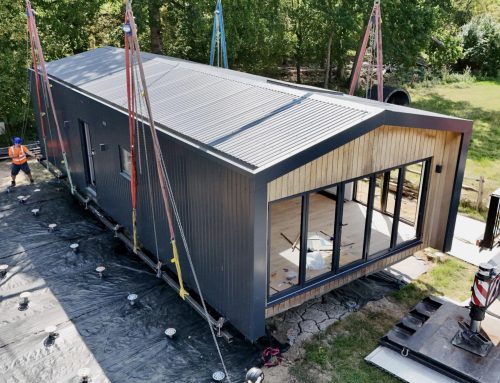
Traditional concrete foundations require deep excavation, heavy machinery, and high-emission cement. Ground screws, on the other hand, thread directly into the earth with minimal site disruption. This process preserves existing soil structure, protects nearby tree roots and plants, and maintains natural ground drainage. Should you ever decide to relocate or deconstruct the building in the future, the ground screws can be unscrewed from the earth, leaving the land beneath virtually undamaged and ready to restore.
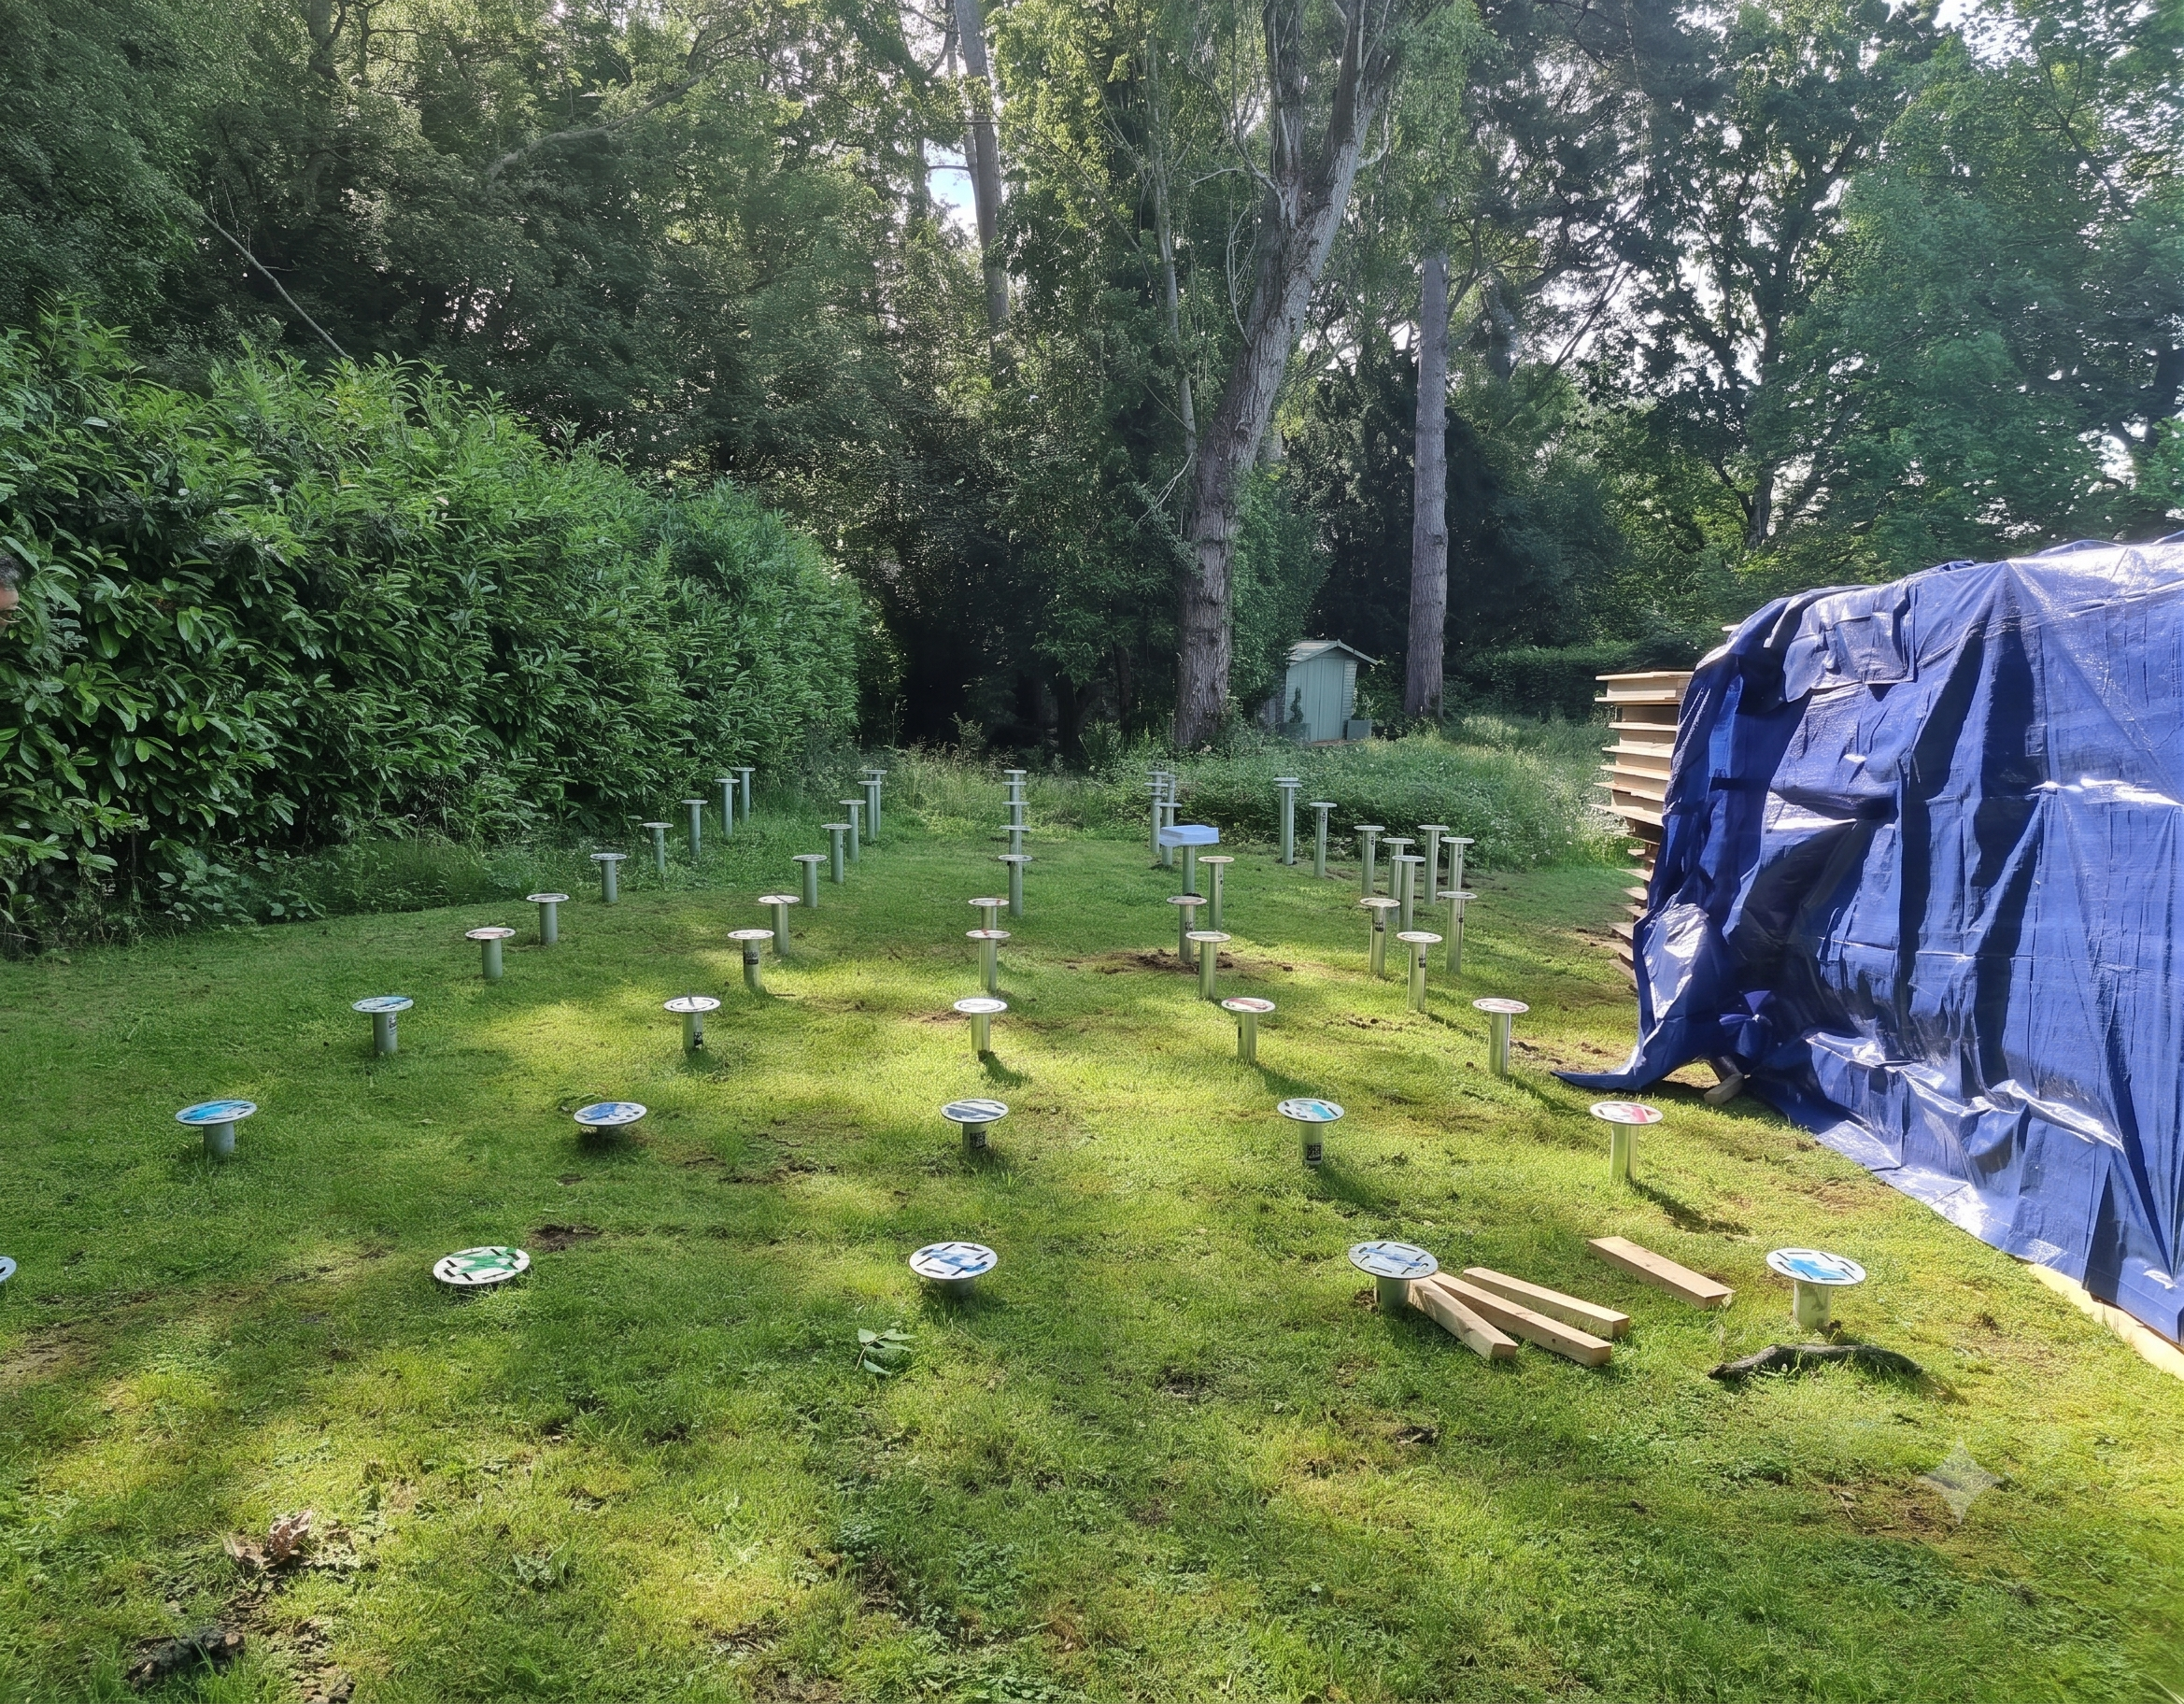
Ground screws installation
Superior Thermal Efficiency (Lower U-Values):
A U-value measures how much heat escapes through a building element (walls, roof, floor). The lower the U-value, the better the insulation. Thanks to our Structural Insulated Panels (SIPs), we achieve vastly superior thermal performance at a fraction of the wall thickness. For Example:
A 15cm–17cm thick SIP panel achieves an impressive U-value of roughly 0.15 W/m²K. To get that same level of insulation with traditional brick masonry, you would need a wall over 30cm thick.
Because SIPs are available in various thicknesses, scaling up your Sip panel thickness allows us to easily surpass standard building regulations and keep your space very cosy!
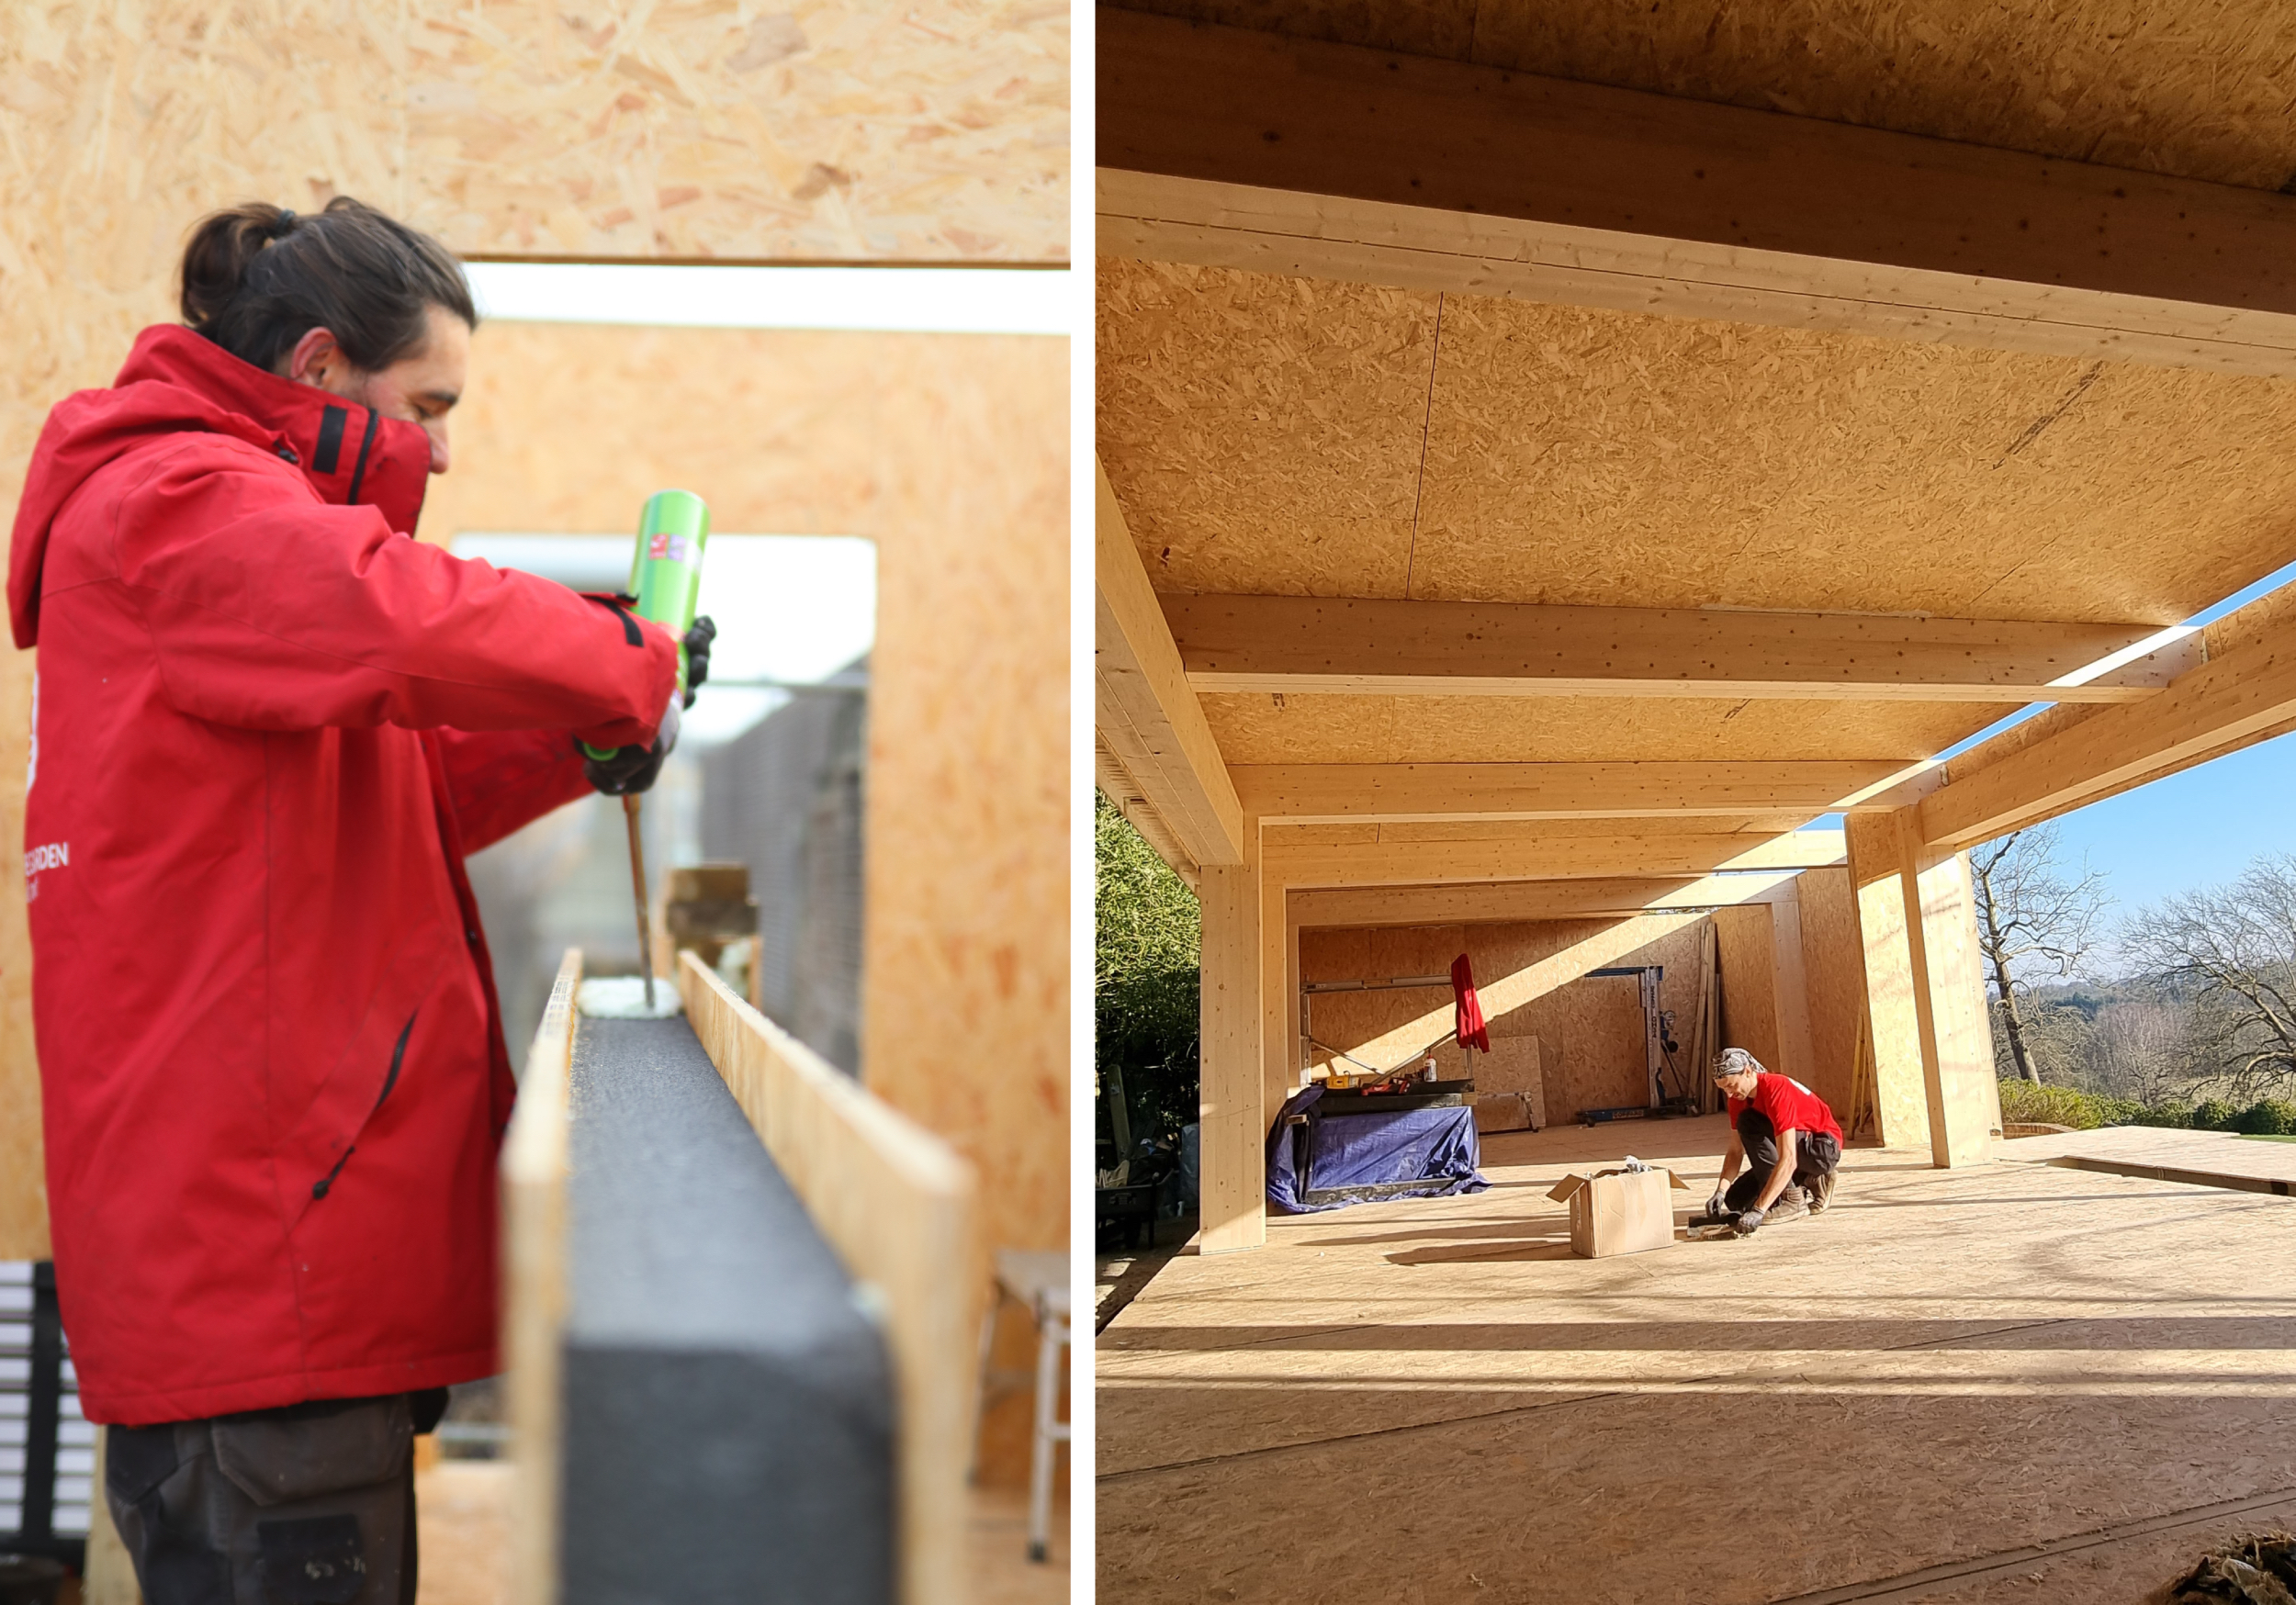
Structural Insulated Panels
Responsibly Sourced Timber
Trees naturally absorb and store carbon dioxide as they grow, and processing wood requires significantly less energy than manufacturing concrete or steel. However, wood is only as sustainable as the forest it comes from. That is why we prioritize suppliers who use responsibly managed, certified forests (such as FSC or PEFC) with transparent supply chains—an approach aligned with the Timber in Construction Roadmap.
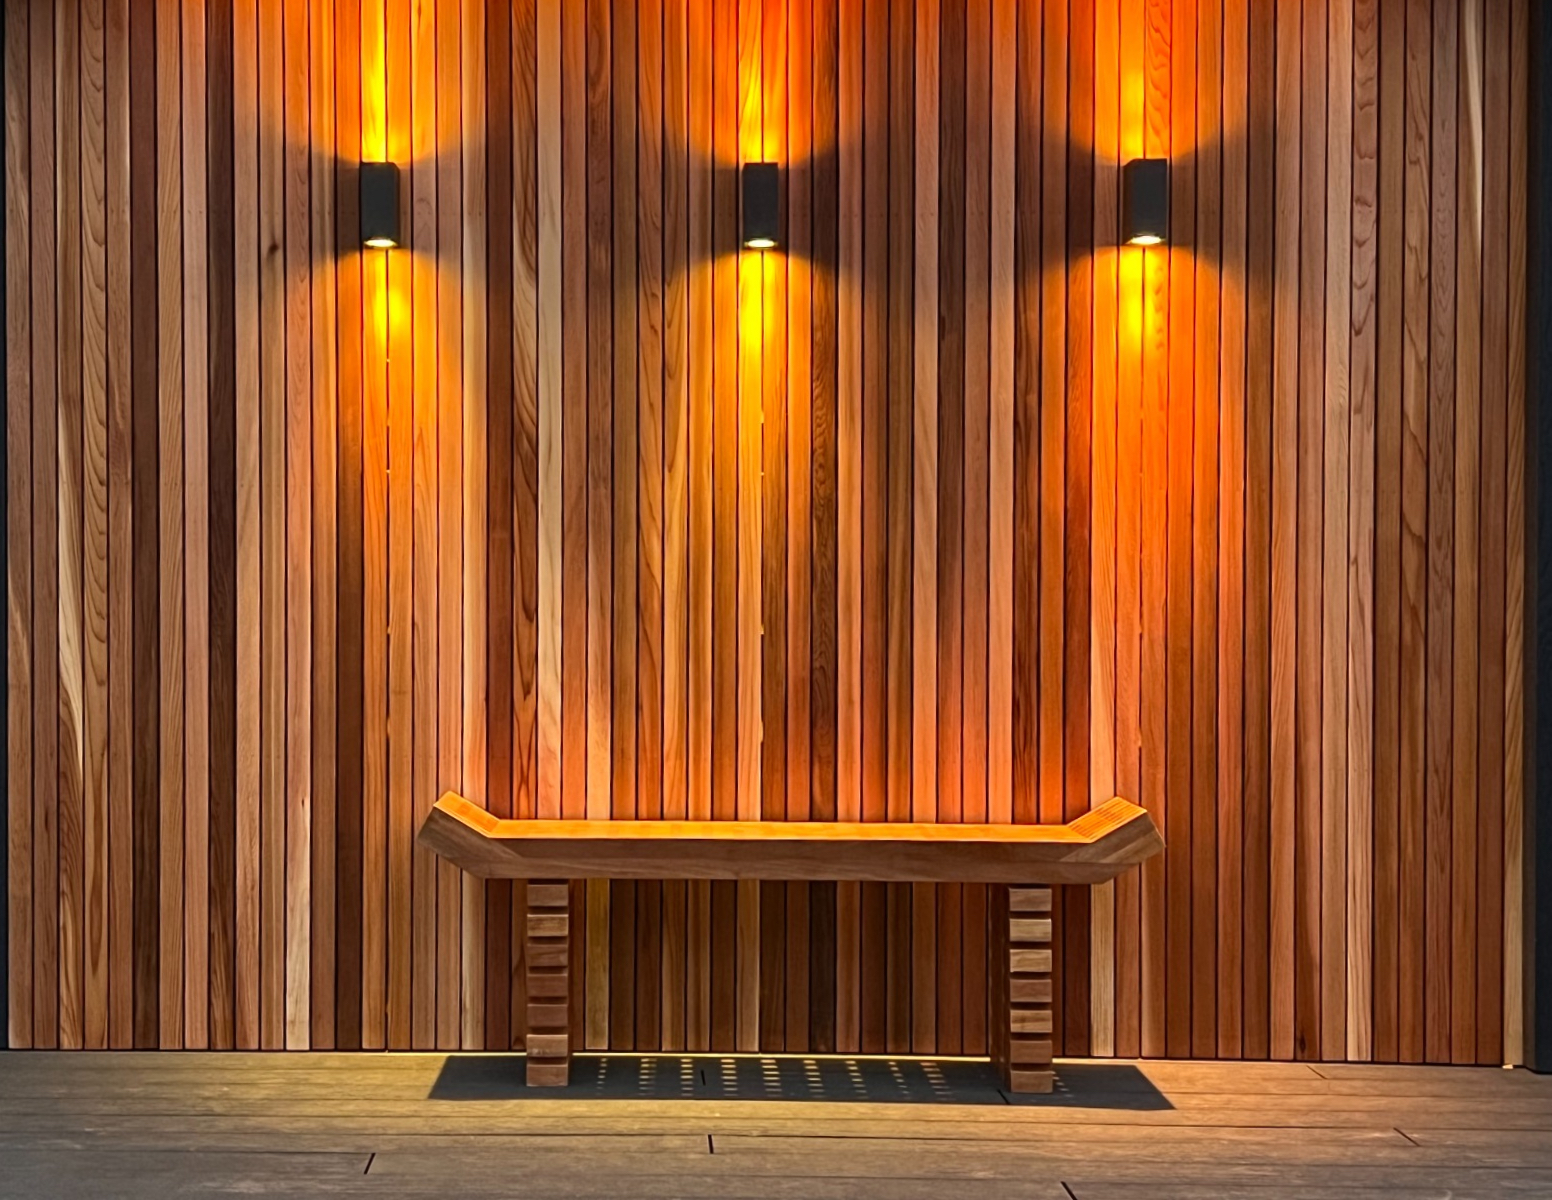
Summer house with bespoke bench in Hove
High-Performance Glazing:
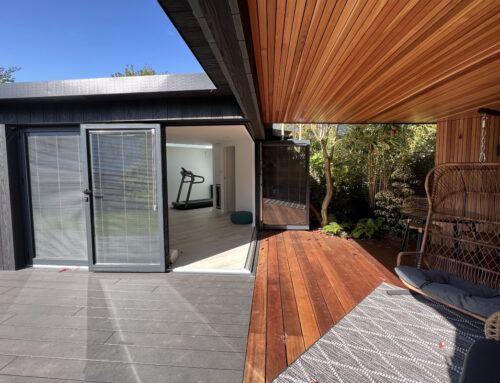
Windows and doors are often a building’s primary source of heat loss. We install high-spec double and triple glazing engineered windows and doors to lock in heat and maximize natural daylight. As a bonus, this superior acoustic insulation helps keep outside noise at bay perfect for those who might want to use the space for office work and video calls.
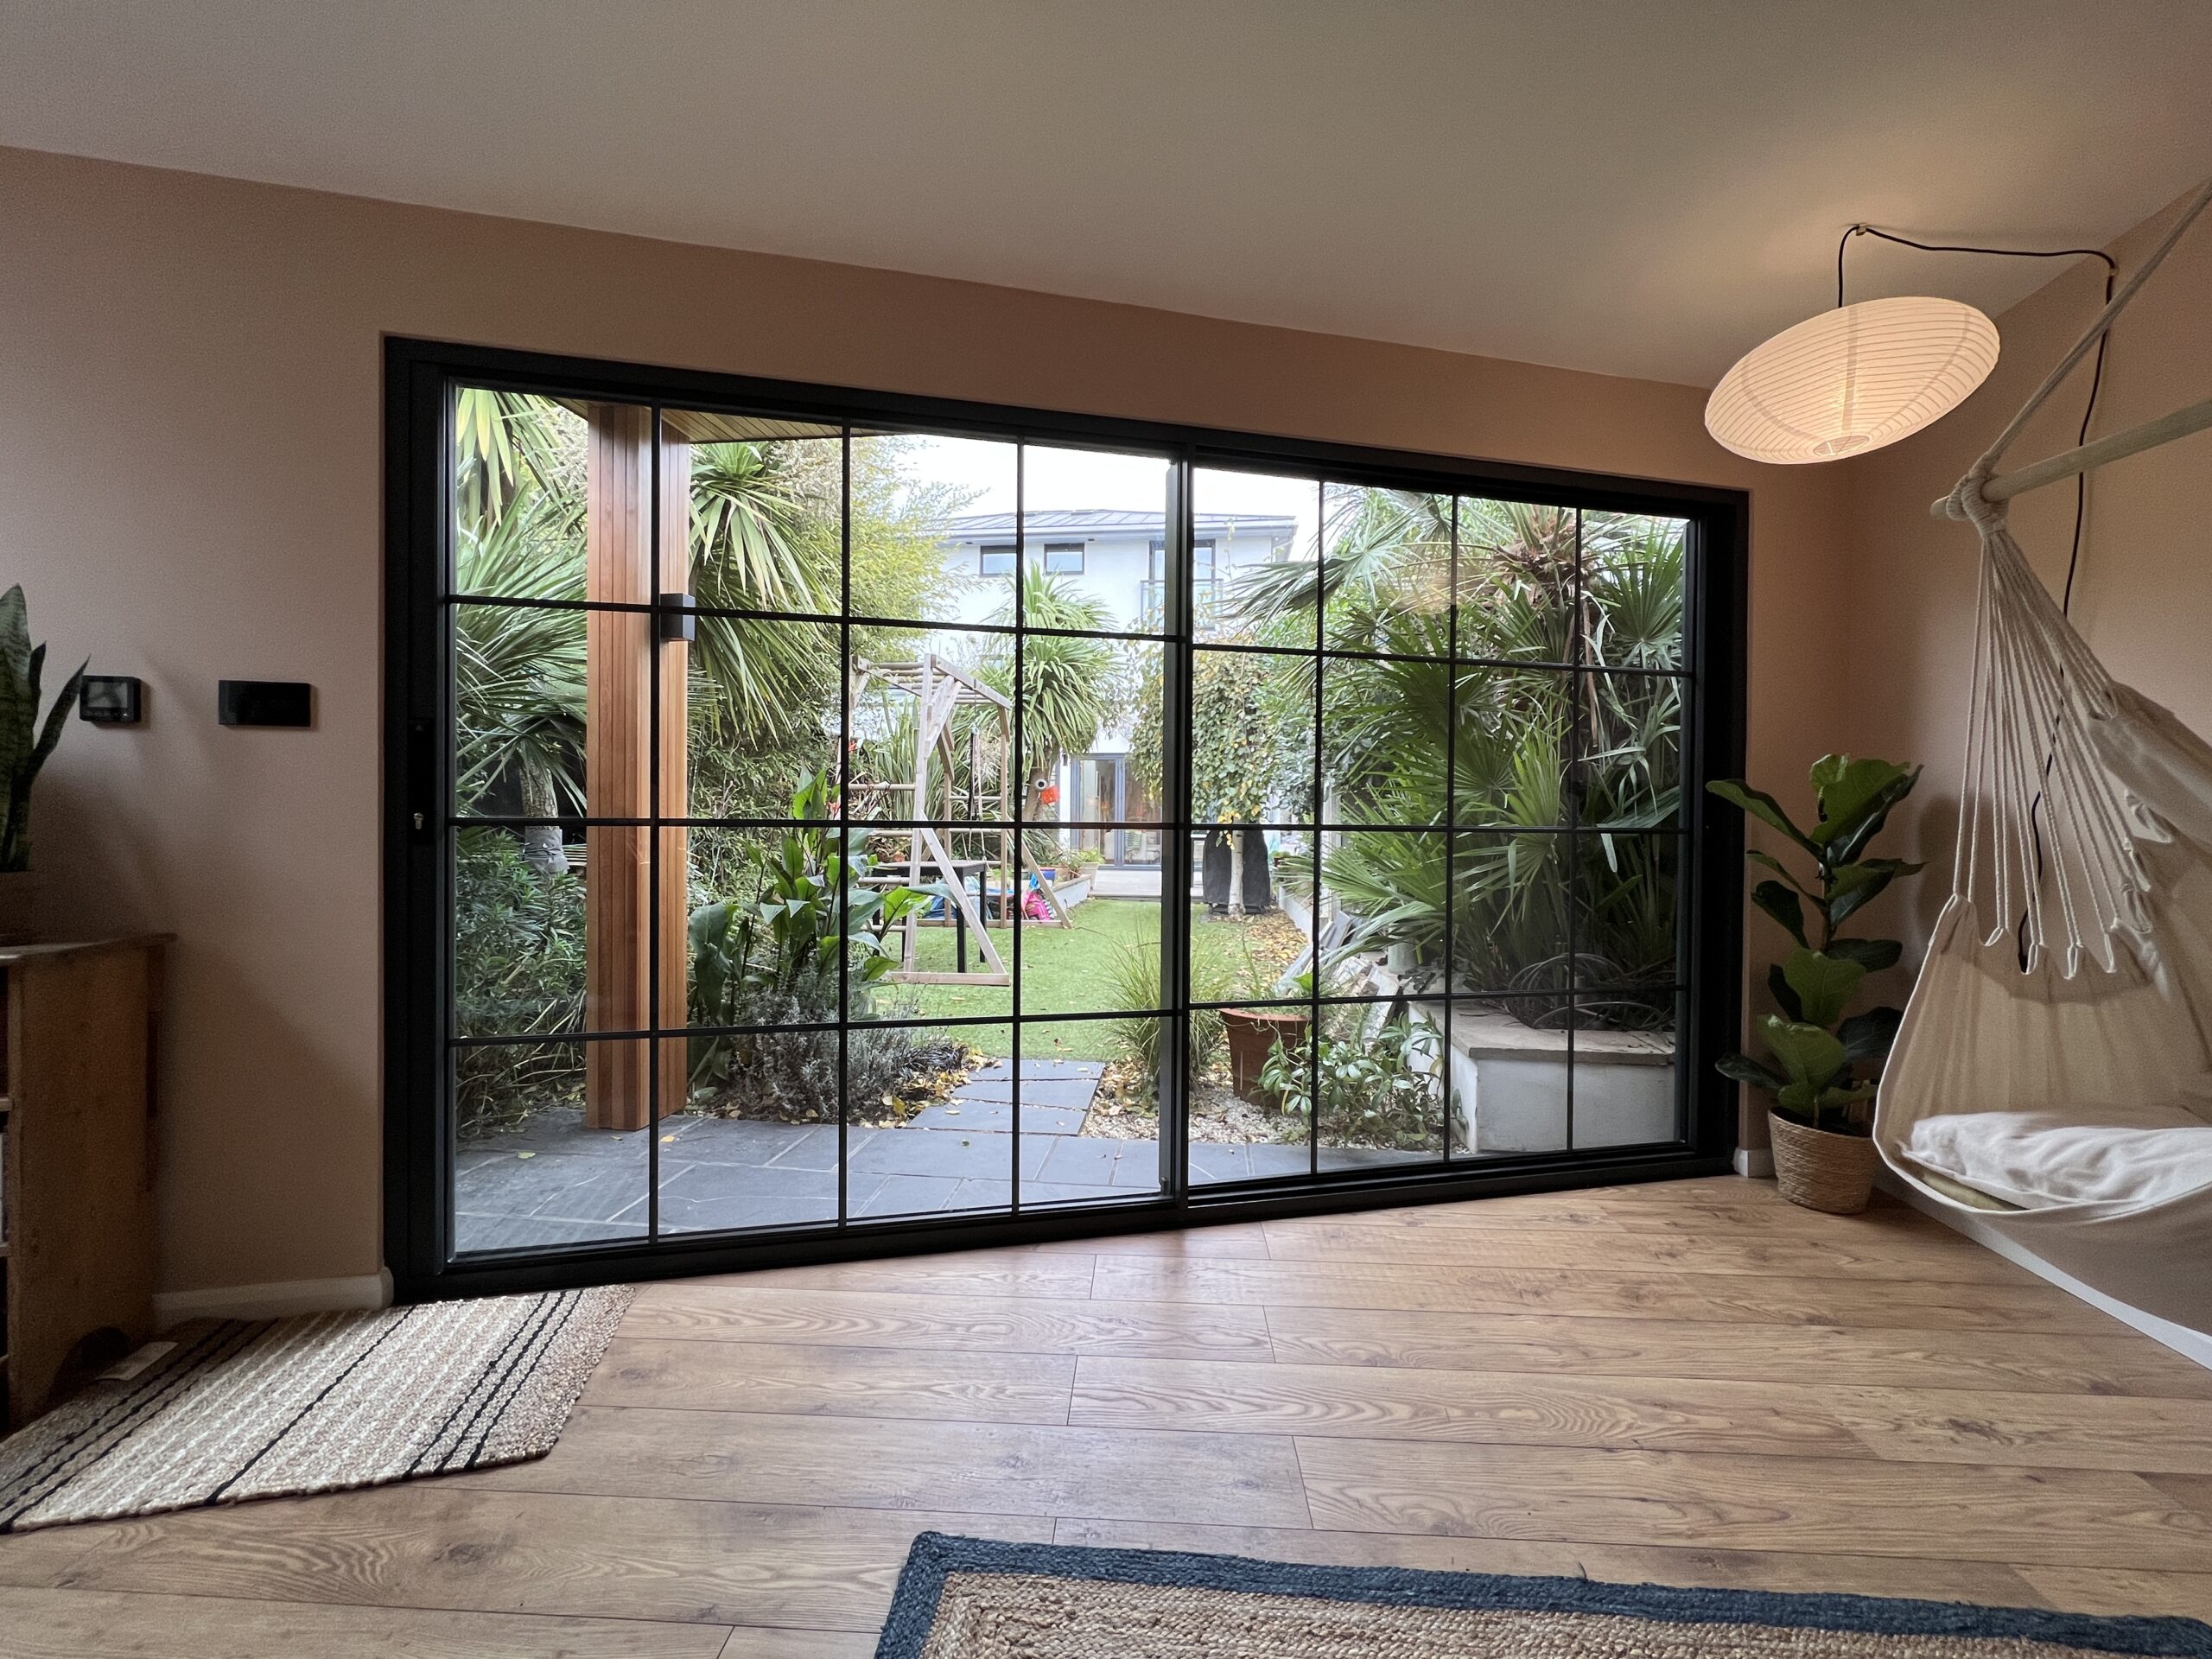
Garden office in Brighton
Smart-Heating and Controls:
We offer precision underfloor heating systems & smart thermostats in our builds. Automated heating and lighting systems ensure you avoid wasted energy. Smart thermostats learn your usage patterns, automated lighting responds to natural light levels, and energy monitoring helps you optimize consumption.
Fewer Deliveries mean Lower Emissions:
Because SIPs and ground screws are pre-engineered for efficiency, we require far fewer site deliveries and eliminate the need for additional heavy machinery. Less transport traffic means a significantly lower carbon footprint for your entire project. Most of our garden room components like the SIP panels are pre cut off site. With our carefully planned SIP technical drawings, off cuts are always heavily reduced.
Want to dive into the technical details? Read more about our ground screw foundations and the building’s inner skeleton structure on our How We Build page.
Take It Further: Eco Features You can incorporate into your bespoke design with us:
You can customize your build with:
- Integrated Solar Panels: Pair your garden room with custom solar panels to help the space thrive self-sufficiently. We work closely with our solar installer to assist with the best set up for you, with our technical drawings and one site visit from our specialist solar installer we can build a comprehensive solar plan and estimate of solar energy consumption.
- Living Green Roofs: These provide an additional insulation layer that also looks beautiful as well as being functional. They create habitat for local wildlife, and help manage rainwater naturally. Plus, there’s something deeply satisfying about watching your roof bloom each spring.
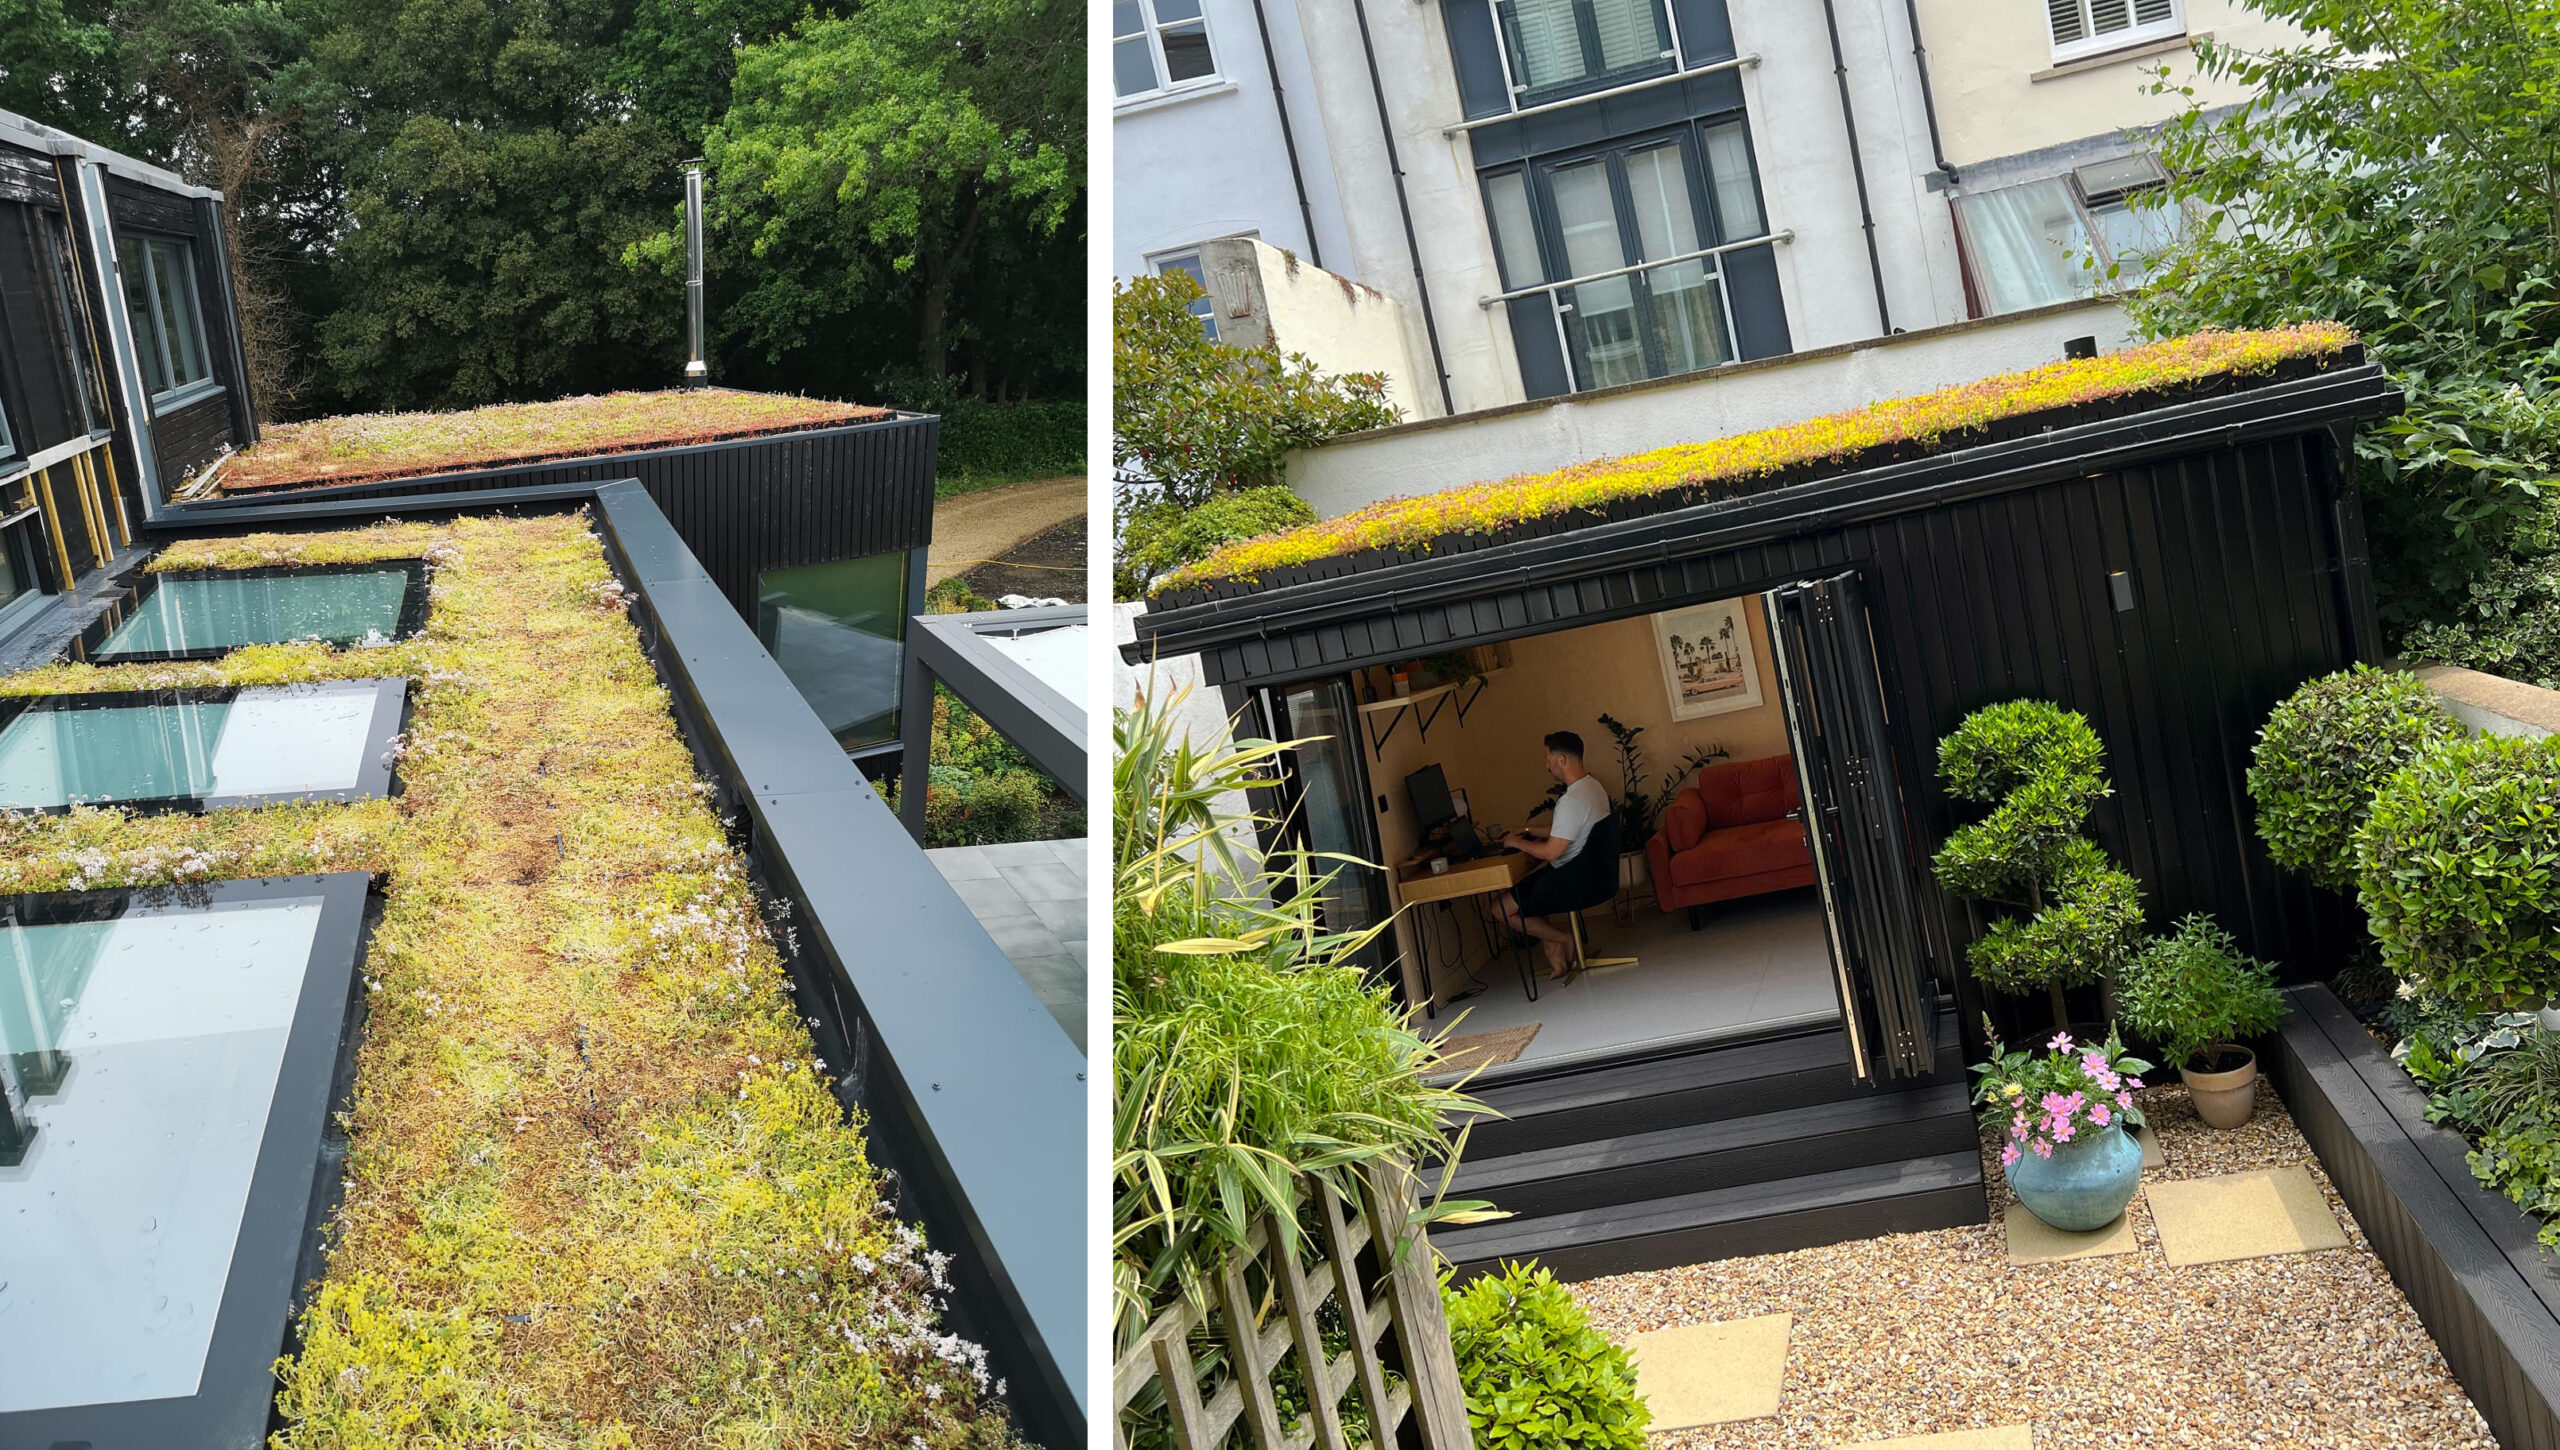
House extension in Sussex
- Integrated Blinds:
Sealed inside argon-filled double glazing with warm-edge spacer bars, integrated blinds deliver exceptional thermal performance as well as being a sleek design. By reflecting up to 70% of summer heat, blocking 78% of glare, and absorbing up to 88% of solar heat, they help regulate indoor temperatures to reduce seasonal heating and cooling demands. Permanently enclosed between glass panes, the blinds also stay completely dirt-free and hygienic, eliminating the need for any harsh chemical cleaners on the blinds and staying easy to maintain.
If you would like to learn more about integrated blinds, read our article Integrated Blinds For Your Luxury Garden Room
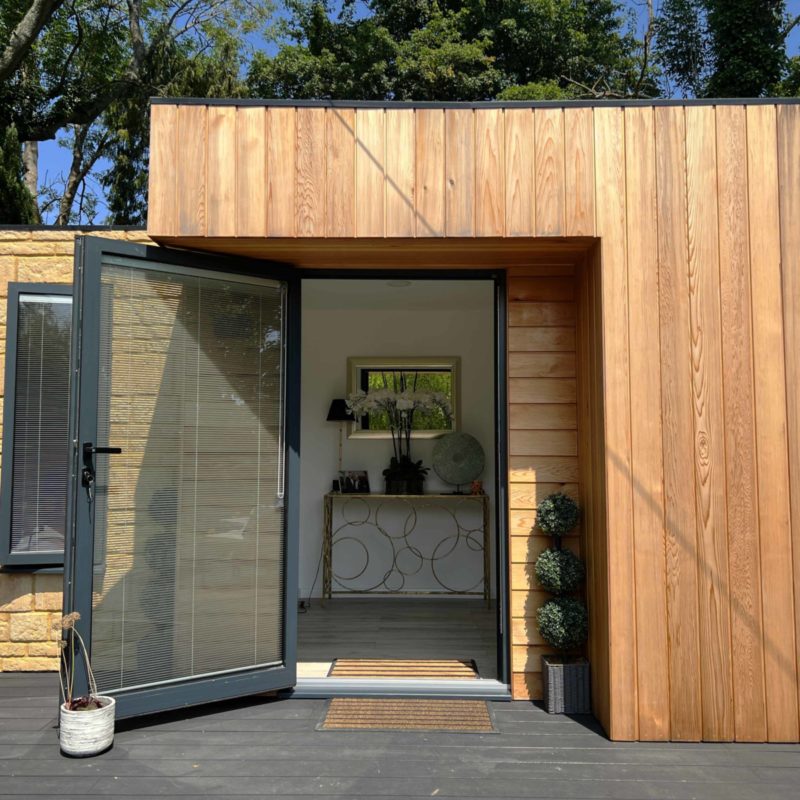
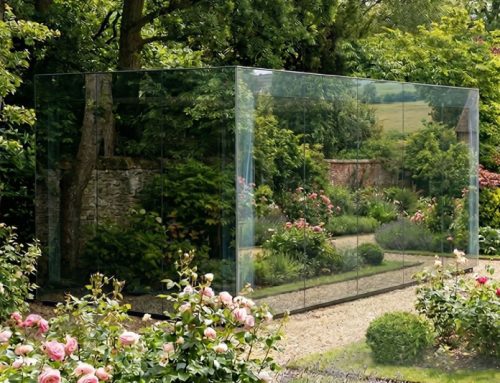
Bespoke Architecture & Nature Integration Our expert design and structural knowledge can protect and enhance your garden’s natural ecosystem. Using creative vision and precision engineering, we can seamlessly integrate existing landscaping and nature into a design. Whether that means building around your favourite trees or crafting custom shaped rooms that sit harmoniously within your outdoor environment. Discover more about our bespoke architectural services here.
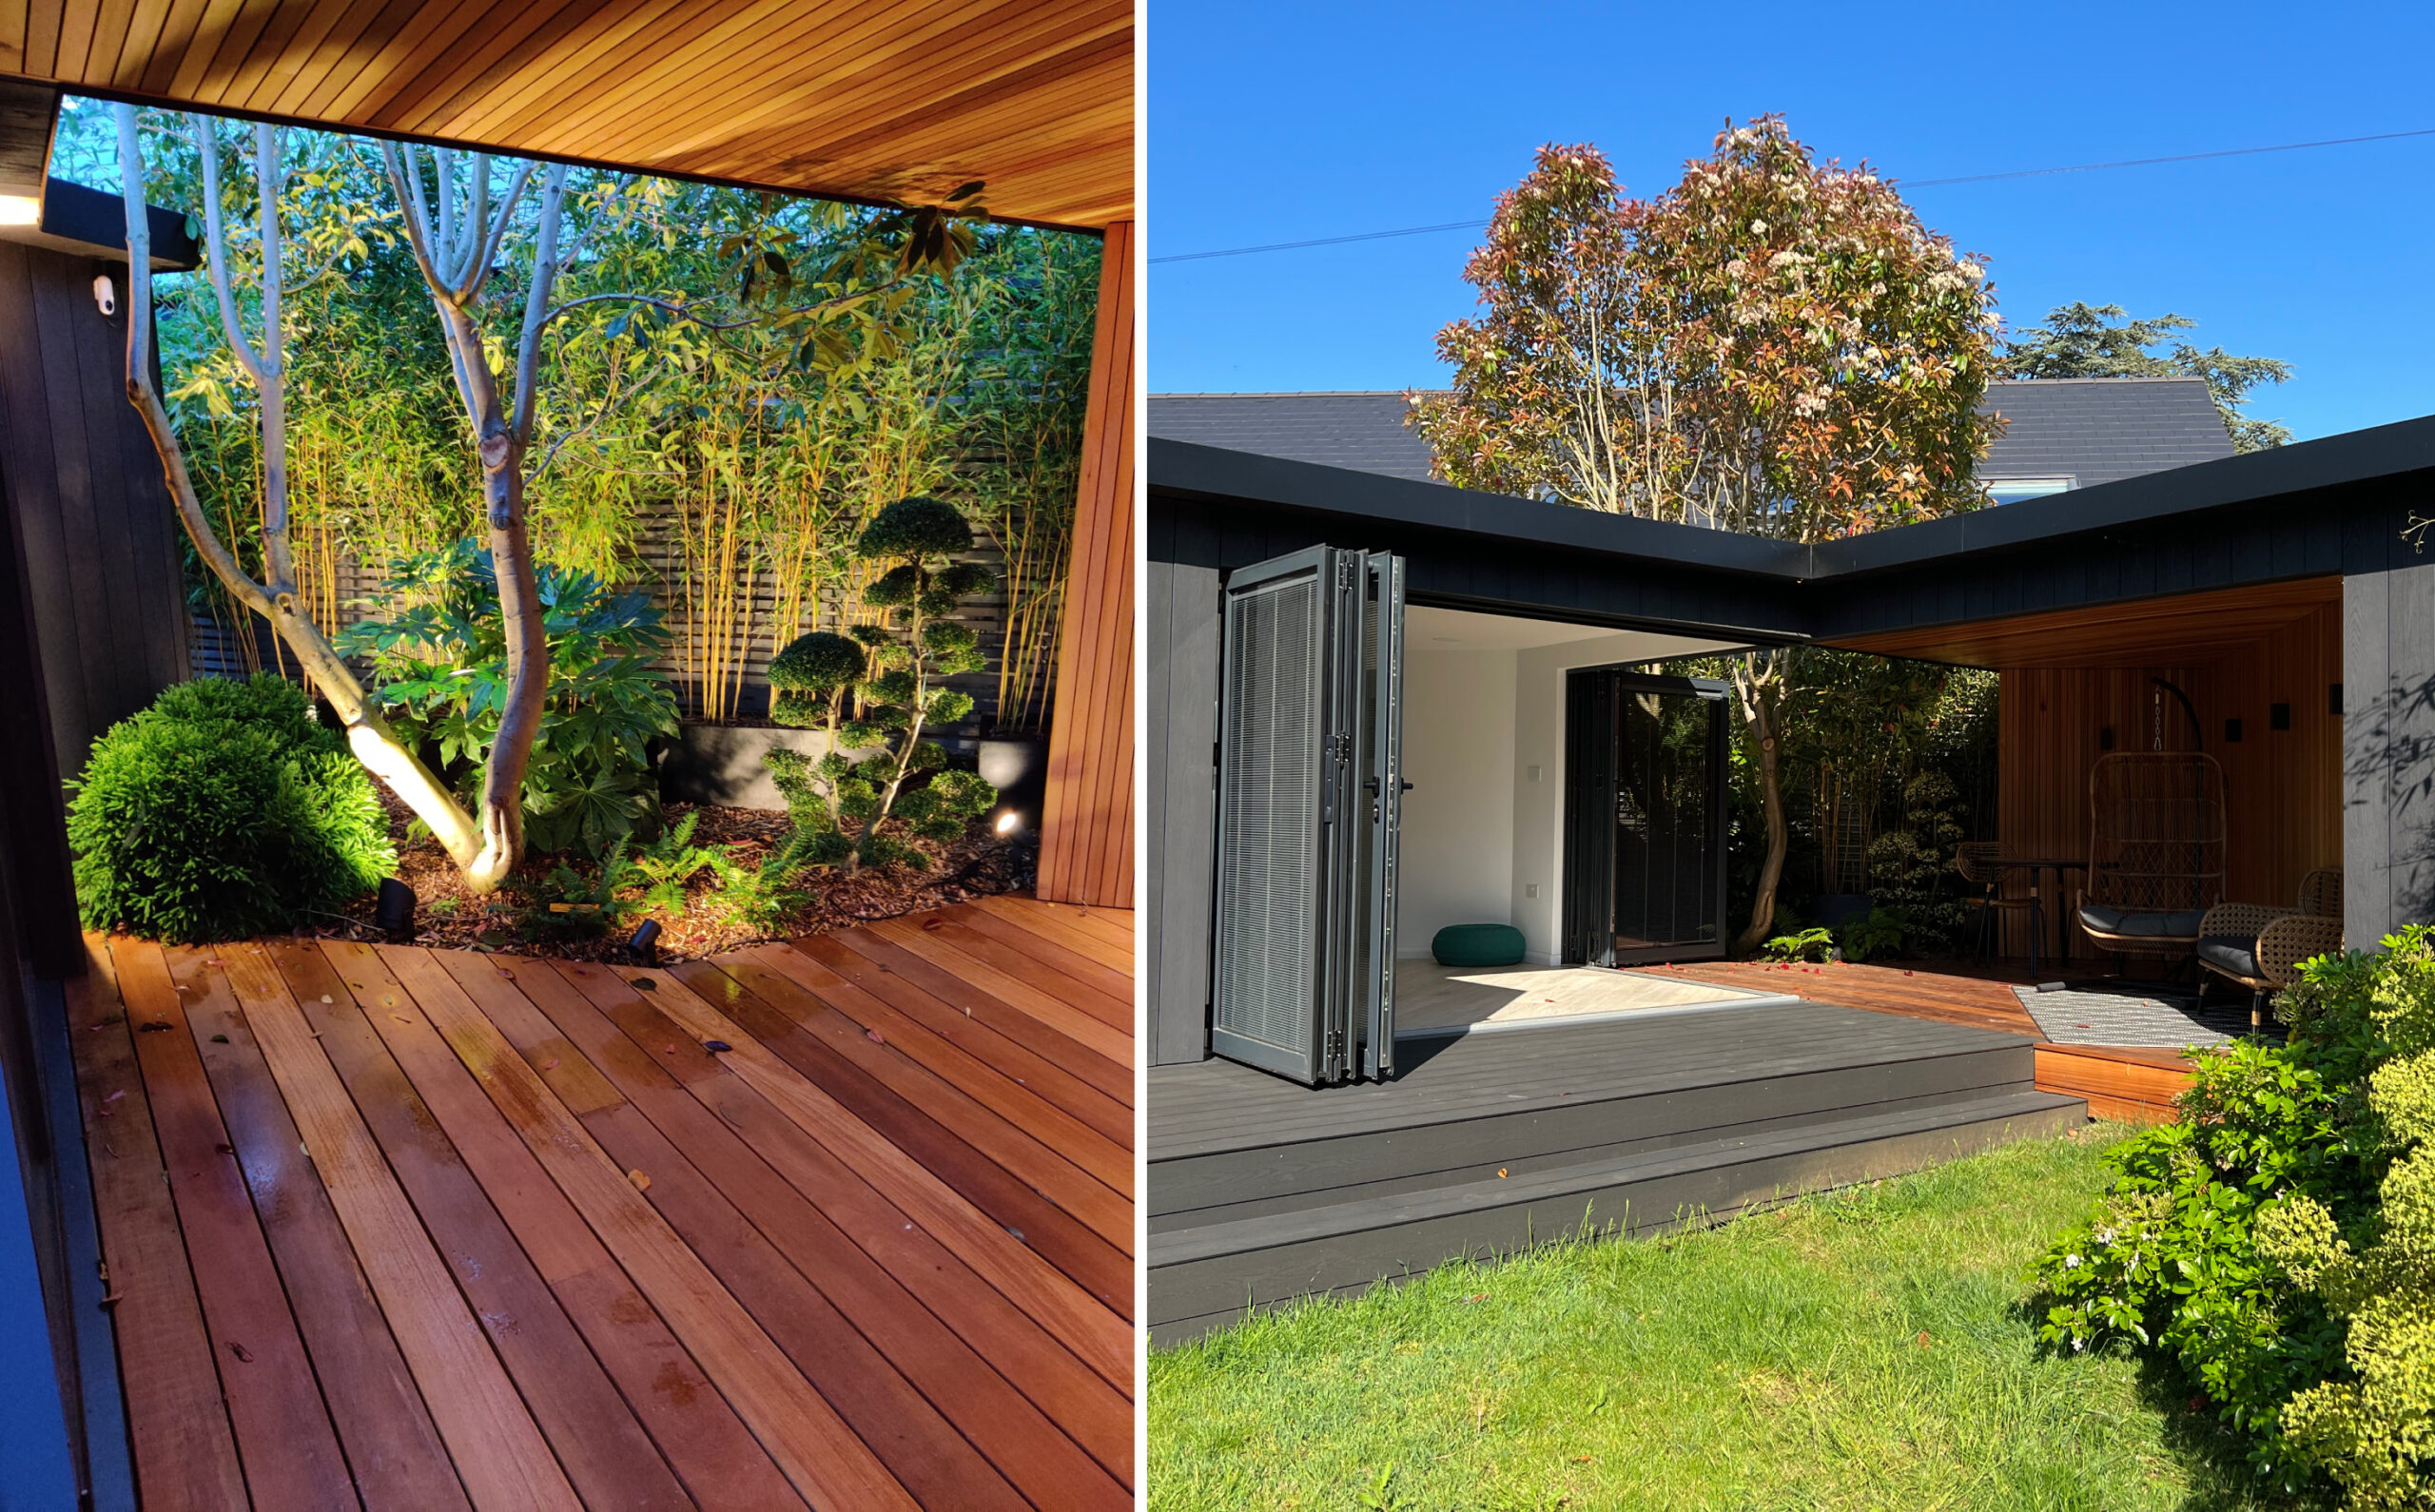
Summer House in Hove
Building sustainably isn’t about claiming perfection or treating eco-features as a marketing add-on. It’s about making intentional, high-impact choices—from ground screws to SIPs—at every stage of design and construction. While every project comes with environmental trade-offs, our focus is always on minimizing footprint while delivering structures built to last.
Want to see how we balance sustainability, speed, and design for your space? Learn more about our Architectural Design Service here or Contact our team today to schedule a consultation and start planning your dream space.